<-- style PDP --> 25 Cline Avenue, Hamilton - Single Family Residence for sale for $879,000
  • sold

25 Cline Avenue

Hamilton, ON, L8S 3Z3 - North End West

$879,000$000000

  • Neighbourhood

    North End West

  • Major Intersection

  • Listed Since: 749 day(s)

  • Last update: 588 day(s) ago

Overview

  • Property Type

    Single Family Residence, Two Story

  • Bedrooms

    3 + 2

  • Bathrooms

    3

  • Basement


    Separate Entrance, Full, Finished, Sump Pump

  • Kitchen

    n/a

  • Total Parking

    4

  • Lot Size

    Available Upon Request

  • Taxes

    $6,962.00 (2024)

  • Type

    Freehold

Property Description

Property description for 25 Cline Avenue, Hamilton
























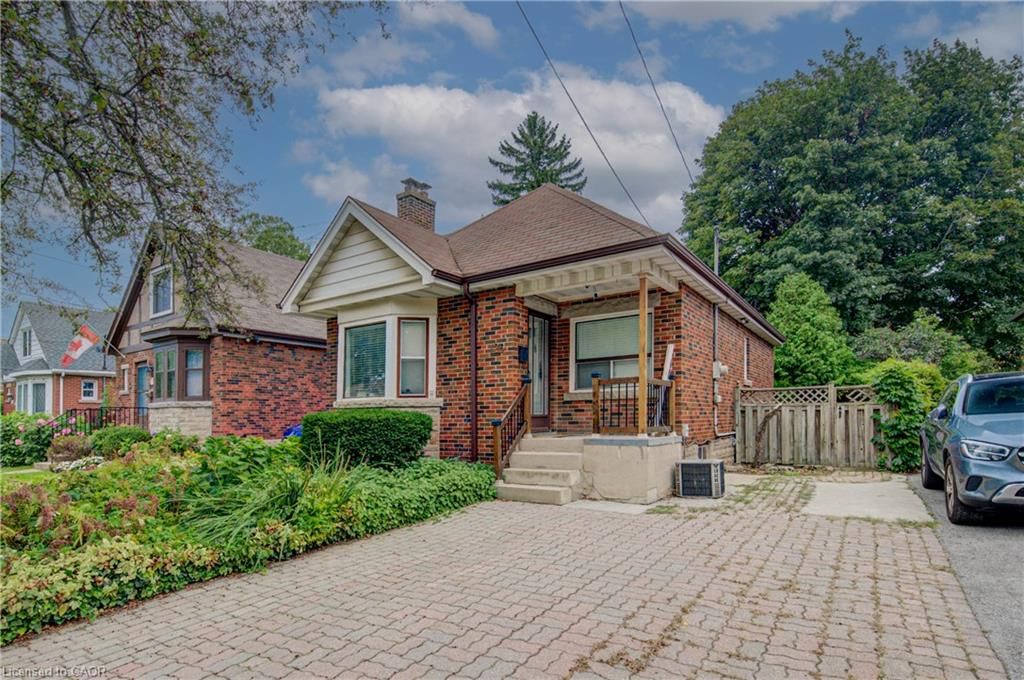
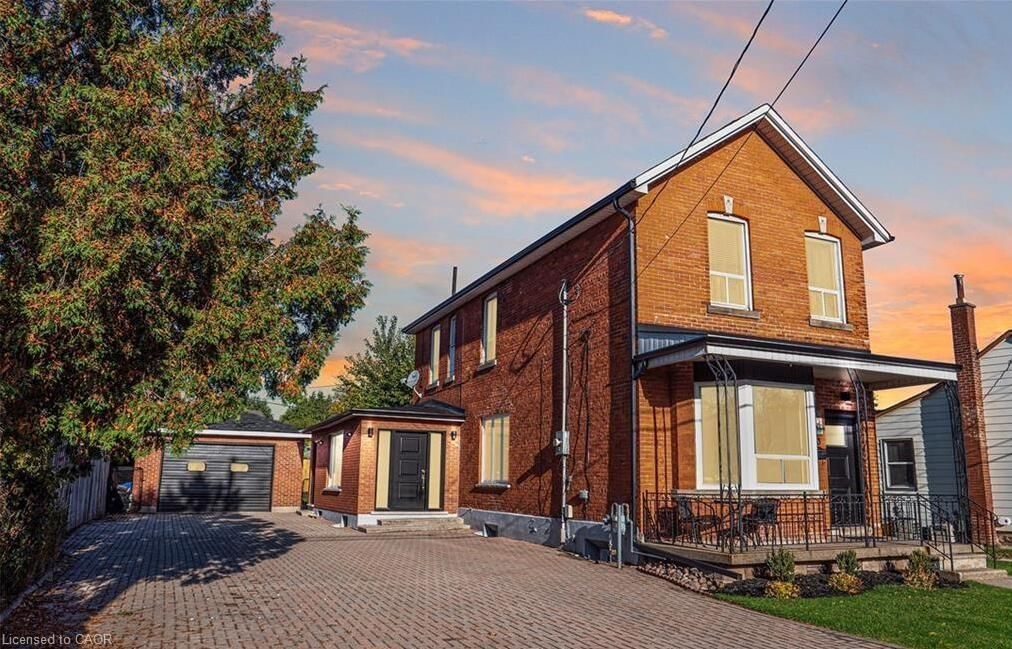
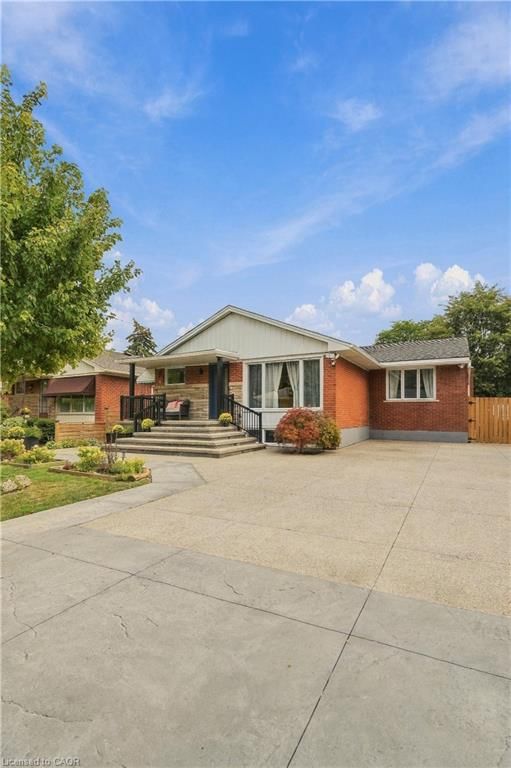
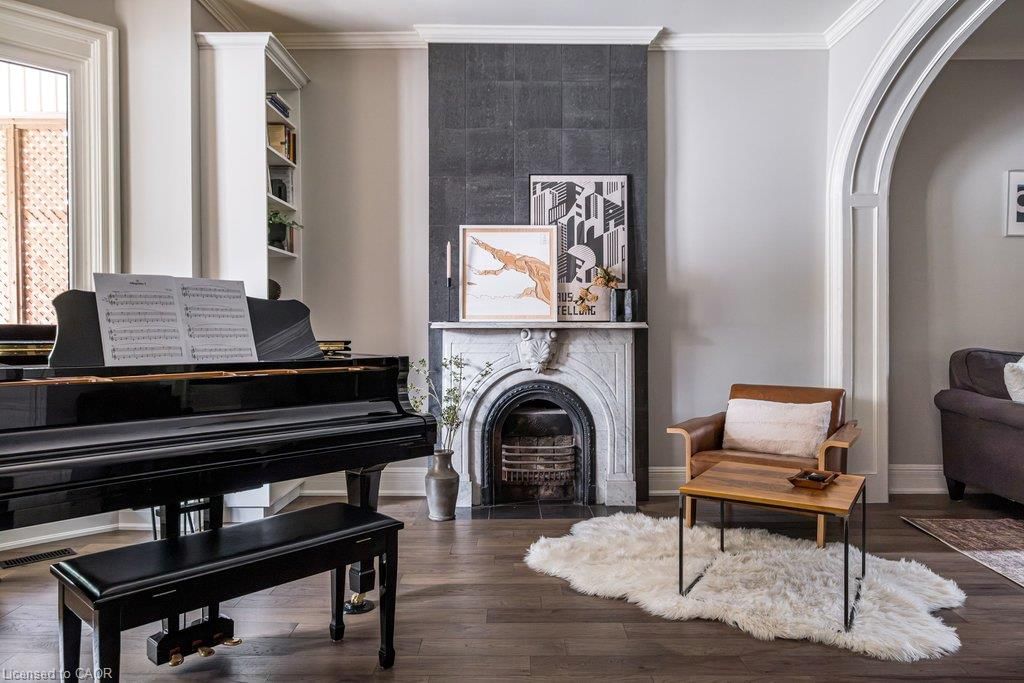
Welcome to 25 Cline Ave North. First time home buyers or investors you are going to want to check on this 5 bedroom, 3 bathroom well cared for home that has in-law suite potential with a separate entrance for the basement. This gem is located in a great area within walking distance to McMaster University, public school, high school, library, arts centre and so much more. Located in the desirable neighbourhood of Westdale with a mix of young and mature families and student rentals, you will appreciate all 25 Cline Ave North has to offer, from the covered veranda, ample parking, semi private back yard, original wood floors, high ceilings and finished basement. The main floor has an open concept living room and dining room, laundry facility, 2pc bathroom, and back entry with back yard access. The second floor has 3 bedrooms, a 4pc bath and a large central hallway area. The basement offers 2 more bedrooms and a 3 pc bathroom. The utility area as been updated to include a sump pump with back up battery and foundation waterproofing. Several of the windows and a door were replaced in 2022. Everything 25 Cline Ave North offers can be accessed just 5 mins off the highway.

Listed by Royal LePage In Touch Realty, Brokerage (Hwy 93)

  • MLS #

    40647554

  • Sq. Ft

    1633

  • Sq. Ft. Source

    MLS

  • Lot Irregularities

    n/a

  • Year Built

    Available Upon Request

  • Pool

    n/a

  • Drive

    n/a

  • Garage

    n/a

  • Total Parking

    4

  • Family Room

    n/a

  • Den

    n/a

  • Exterior

    Brick, Wood Siding

  • Fireplace

    1

  • Roof

    Asphalt Shing

  • Foundation

    Block, Concrete Perimeter

  • Elevator

    n/a

  • Water View

    n/a

  • Laundry Level

    n/a

  • Heat

    Forced Air, Natural Gas

  • A/C

    Central Air

  • Water

    Municipal

  • Water Supply

    n/a

  • Sewers

    n/a

  • Central Vac

    n/a

  • Living Room

    3.38 x 4.04 ft Main level

  • Dining Room

    3.40 x 3.33 ft Main level

  • Kitchen

    3.43 x 2.49 ft Main level

  • Bathroom

    2.44 x 1.52 ft Main level

    2-Piece

  • Laundry

    2.44 x 1.52 ft Main level

  • Bedroom

    3.30 x 2.95 ft Second level

  • Bedroom

    3.30 x 2.57 ft Second level

  • Bedroom Primary

    4.67 x 3.78 ft Second level

  • Bedroom

    3.02 x 2.90 ft Basement level

  • Bathroom

    2.03 x 1.93 ft Second level

    4-Piece

  • Bedroom

    5.61 x 2.82 ft Basement level

  • Utility Room

    2.77 x 2.21 ft Basement level

  • Bathroom

    1.68 x 2.06 ft Basement level

    3-Piece

  • MLS #

    40647554

  • Sq. Ft

    1633

  • Sq. Ft. Source

    MLS

  • Lot Irregularities

    n/a

  • Year Built

    Available Upon Request

  • Pool

    n/a

  • Drive

    n/a

  • Garage

    n/a

  • Total Parking

    4

  • Family Room

    n/a

  • Den

    n/a

  • Exterior

    Brick, Wood Siding

  • Fireplace

    1

  • Roof

    Asphalt Shing

  • Foundation

    Block, Concrete Perimeter

  • Elevator

    n/a

  • Water View

    n/a

  • Laundry Level

    n/a

  • Heat

    Forced Air, Natural Gas

  • A/C

    Central Air

  • Water

    Municipal

  • Water Supply

    n/a

  • Sewers

    n/a

  • Central Vac

    n/a

  • Living Room

    3.38 x 4.04 ft Main level

  • Dining Room

    3.40 x 3.33 ft Main level

  • Kitchen

    3.43 x 2.49 ft Main level

  • Bathroom

    2.44 x 1.52 ft Main level

    2-Piece

  • Laundry

    2.44 x 1.52 ft Main level

  • Bedroom

    3.30 x 2.95 ft Second level

  • Bedroom

    3.30 x 2.57 ft Second level

  • Bedroom Primary

    4.67 x 3.78 ft Second level

  • Bedroom

    3.02 x 2.90 ft Basement level

  • Bathroom

    2.03 x 1.93 ft Second level

    4-Piece

  • Bedroom

    5.61 x 2.82 ft Basement level

  • Utility Room

    2.77 x 2.21 ft Basement level

  • Bathroom

    1.68 x 2.06 ft Basement level

    3-Piece

Thinking of Selling?

Find Out Your Home’s Value in Today’s Market!

No Email or Signup is required to view your home estimate.

estimate your home value

Contact Manoj Kukreja

Sales Representative,
Century 21 People’s Choice Realty Inc.,
Brokerage
(647) 576 - 2100

Manoj profile avatar

Mortgage Calculator

This data is for informational purposes only.

Mortgage Payment per month

Principal Amount

Interest

Total Payable

Amortization

Amortization

Closing Cost Calculator

This data is for informational purposes only.

Closing Cost Total for this property

Total Cash flow for purchasing this property

Down Payment(%)*
Additional information

Provincial Land Transfer Tax

Ontario Land Transfer Tax Rebate

Toronto Land Transfer Tax

Toronto Land Transfer Tax Rebate

PST on CMHC Insurance Premium

Lawyer Fees

$2,825

Government Registration Fee's

$164

Title Insurance

Closing Cost Total

Total Cash flow for purchasing this property

Provincial Land Transfer Tax

Ontario Land Transfer Tax Rebate

Toronto Land Transfer Tax

Toronto Land Transfer Tax Rebate

PST on CMHC Insurance Premium

Lawyer Fees

$2,825

Government Registarion Fee's

$164

Title Insurance

Down Payment(%)*

* A down payment of less than 20% is permitted only for first-time home buyers purchasing their principal residence. The minimum down payment required is 5% for the portion of the purchase price up to $500,000, and 10% for the portion between $500,000 and $1,500,000. For properties priced over $1,500,000, a minimum down payment of 20% is required.

Thinking of Selling?

Find Out Your Home’s Value in Today’s Market!

No Email or Signup is required to view your home estimate.

estimate your home value

Contact Manoj Kukreja

Sales Representative, Century 21 People’s Choice Realty Inc., Brokerage
(647) 576 - 2100

Manoj profile avatar

Recent Sold Listings in North End West, Hamilton

Popular Cities